DDVK INVESTMENTS

Warren County auction intelligence

Properties with room to create value.

Every opportunity below cleared DVK’s preliminary cushion test using the sheriff’s published upset amount, a conservative base ARV, and a photo-informed Economy renovation reserve.

Automatically screened

Current opportunities

Only active or adjourned listings at or above a 30% preliminary cushion appear here.

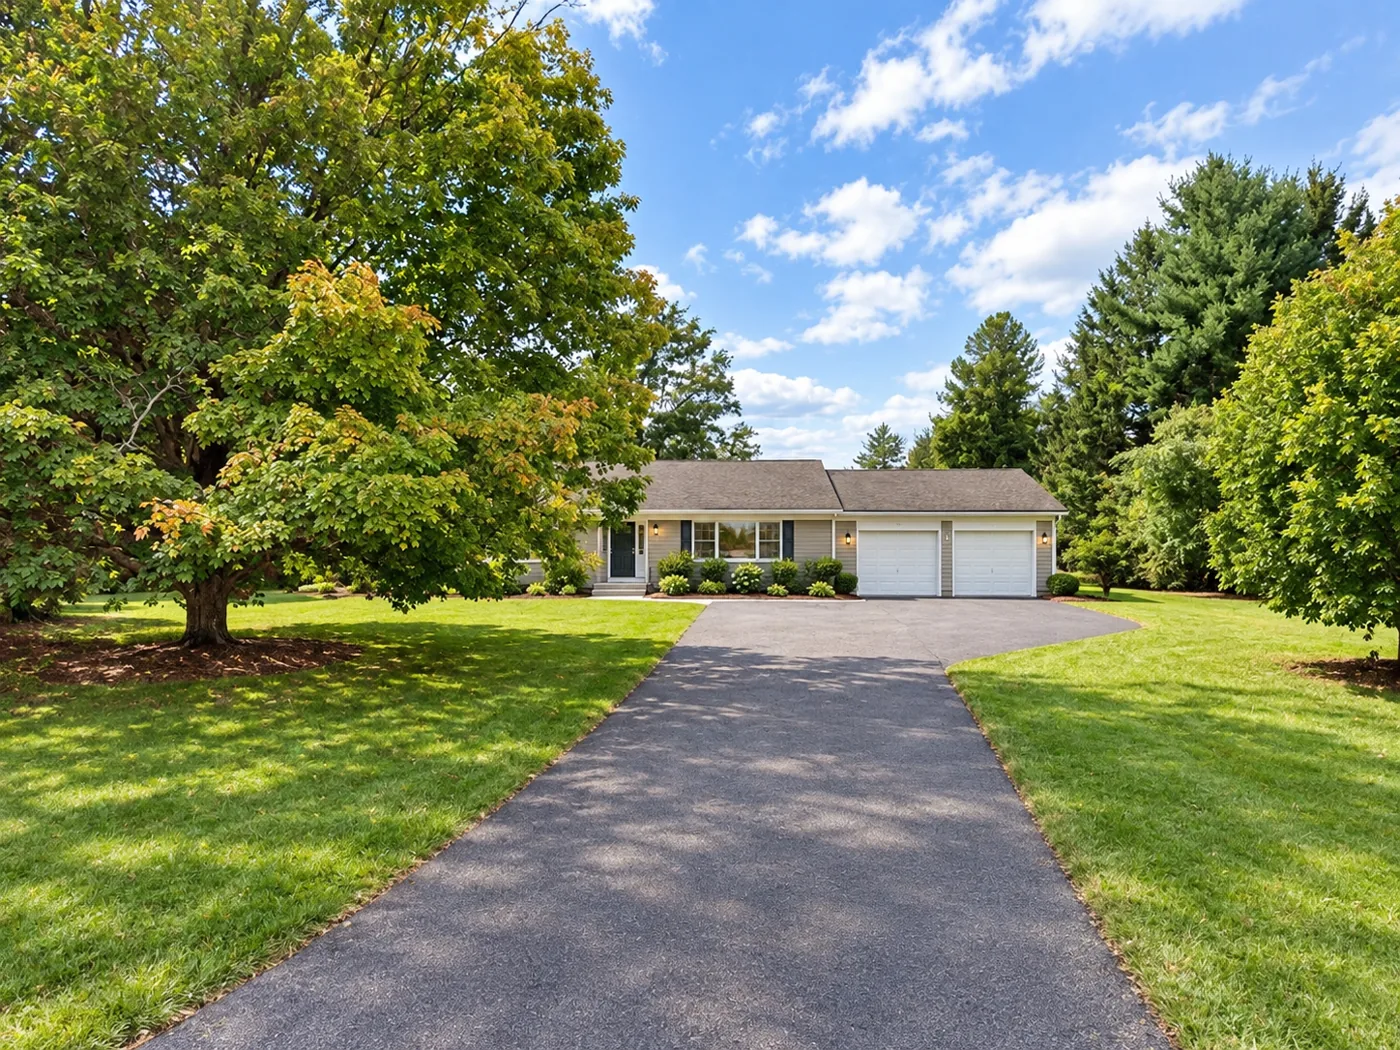
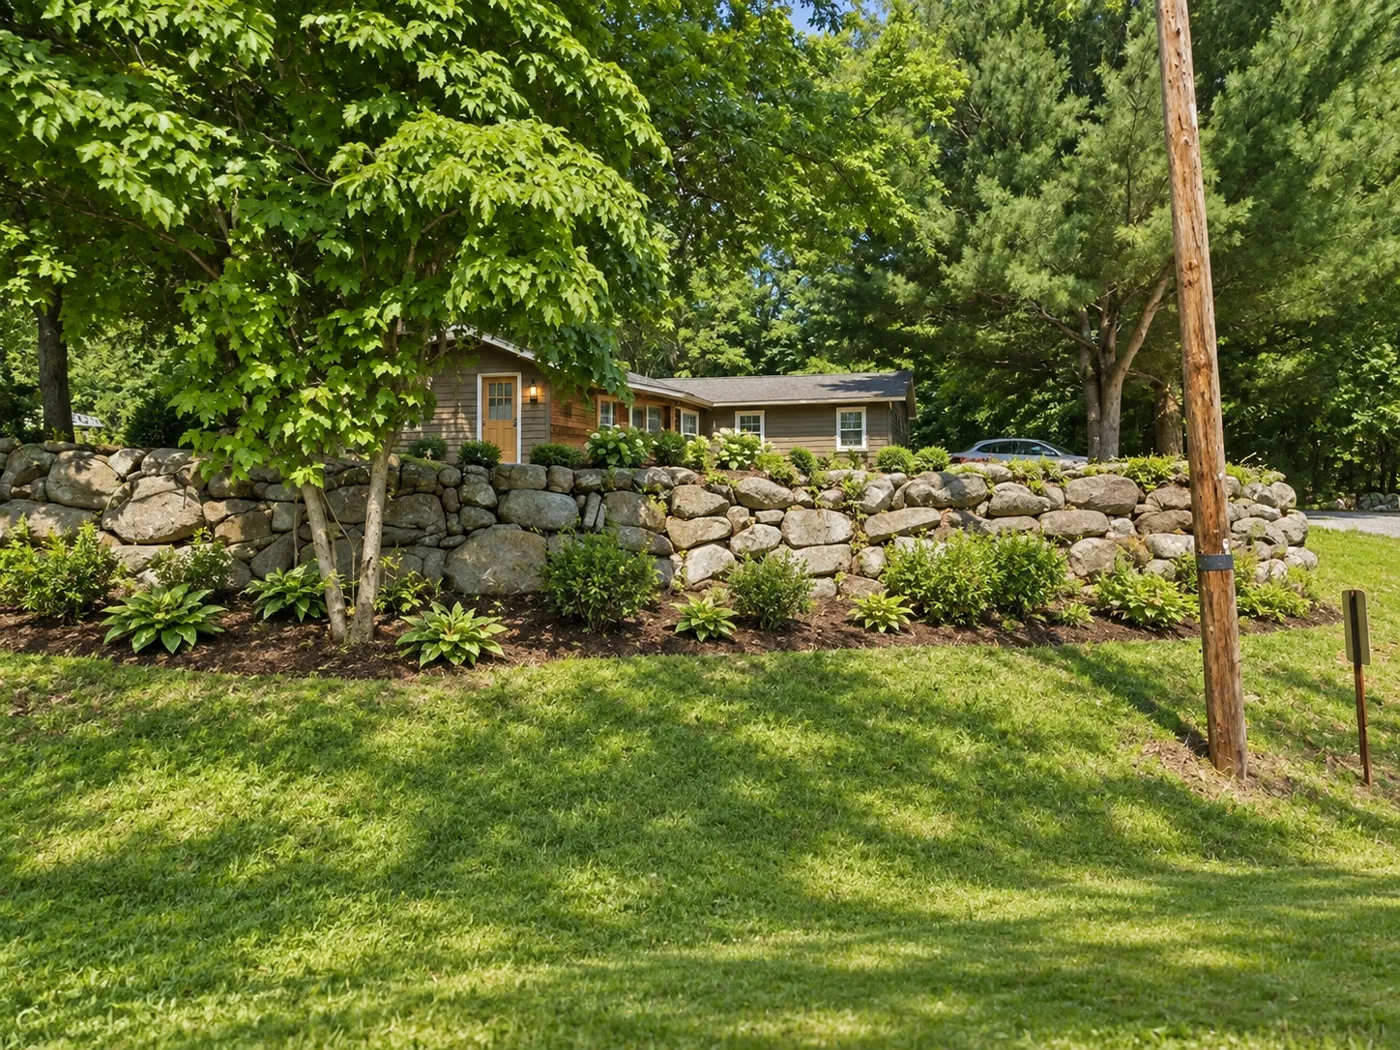
AI-generated exterior concept for 150 Rockport Road
AI-generated exterior conceptStreet View obstructed
View actual location ↗
PASSMansfield Township

Single-family · 1,884 sq ft

150 Rockport Road

Auction Nov 2, 2026

Published upset
$131,477
Preliminary ARV
$483,200
Total project cost
$275,547
Property market difference
$207,653
Renovation IntelligenceEconomy future views
65% renovation intensity
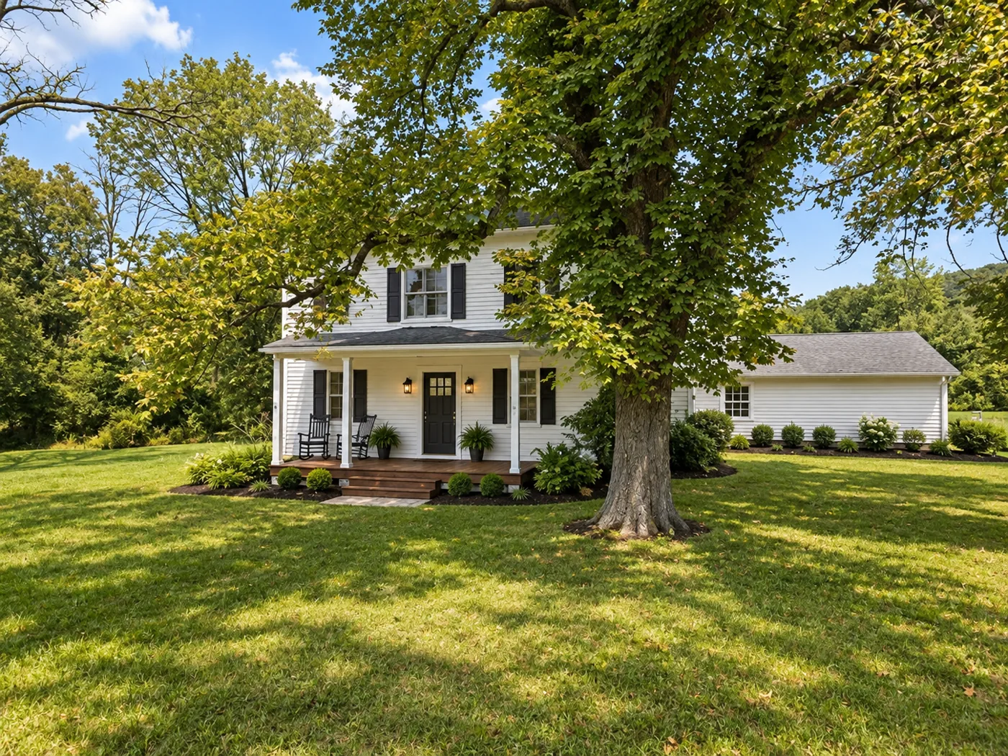
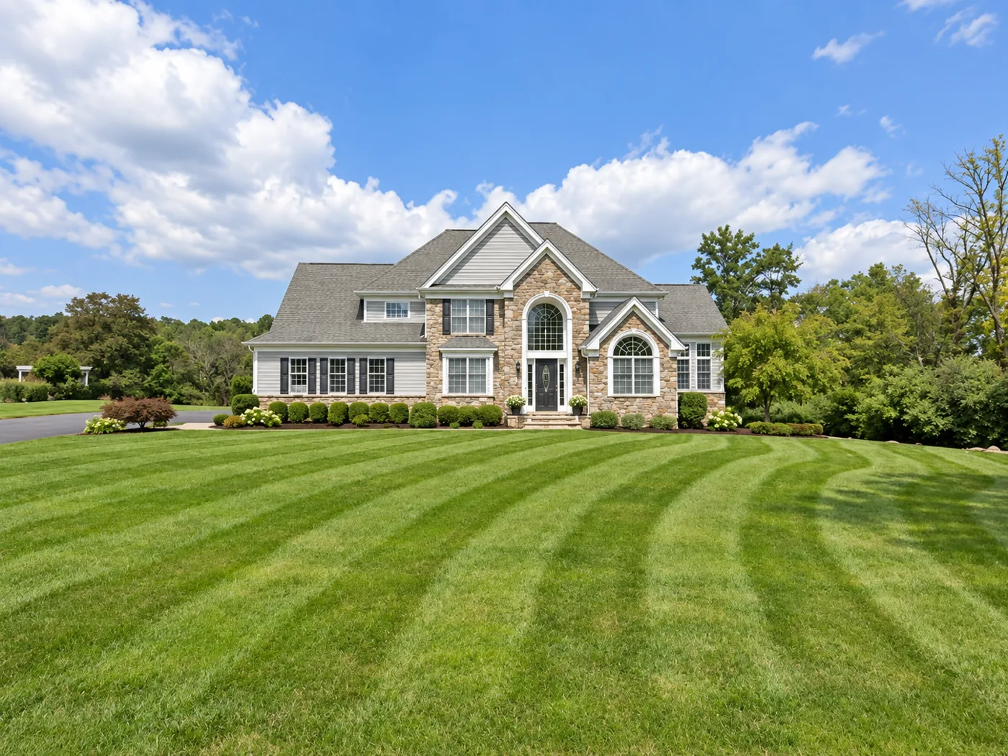
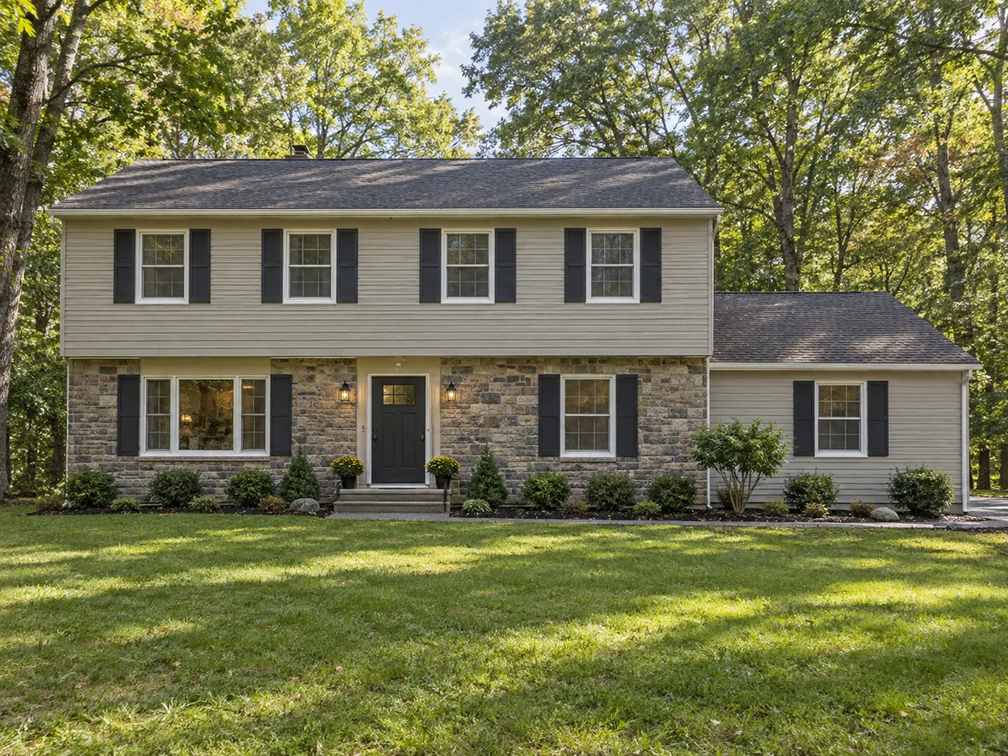
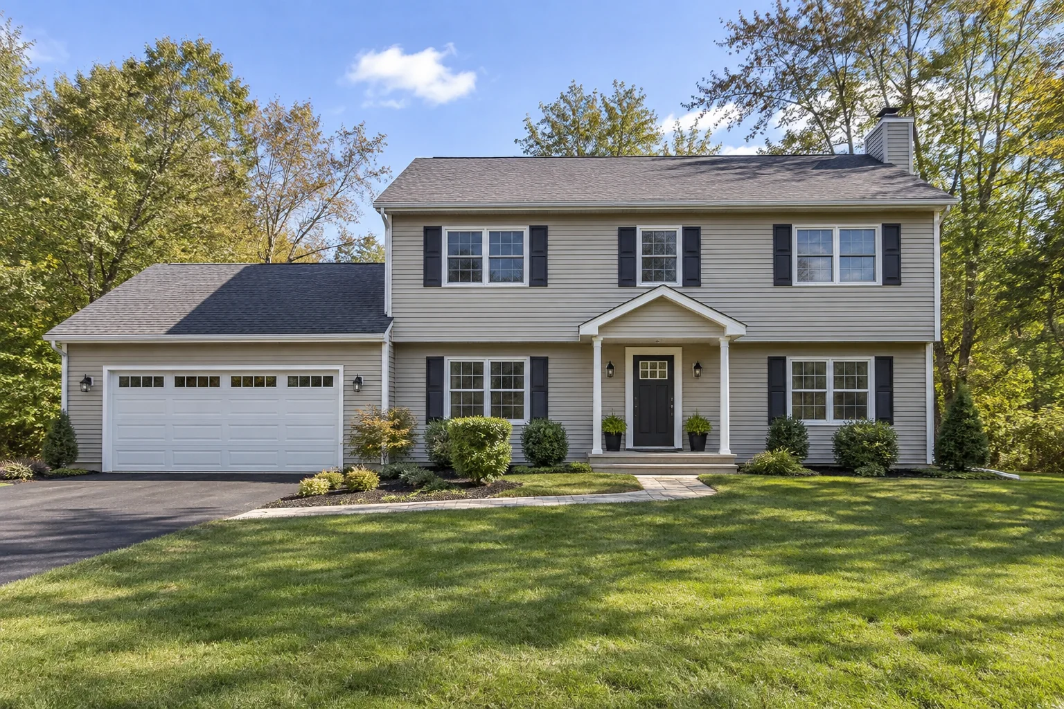
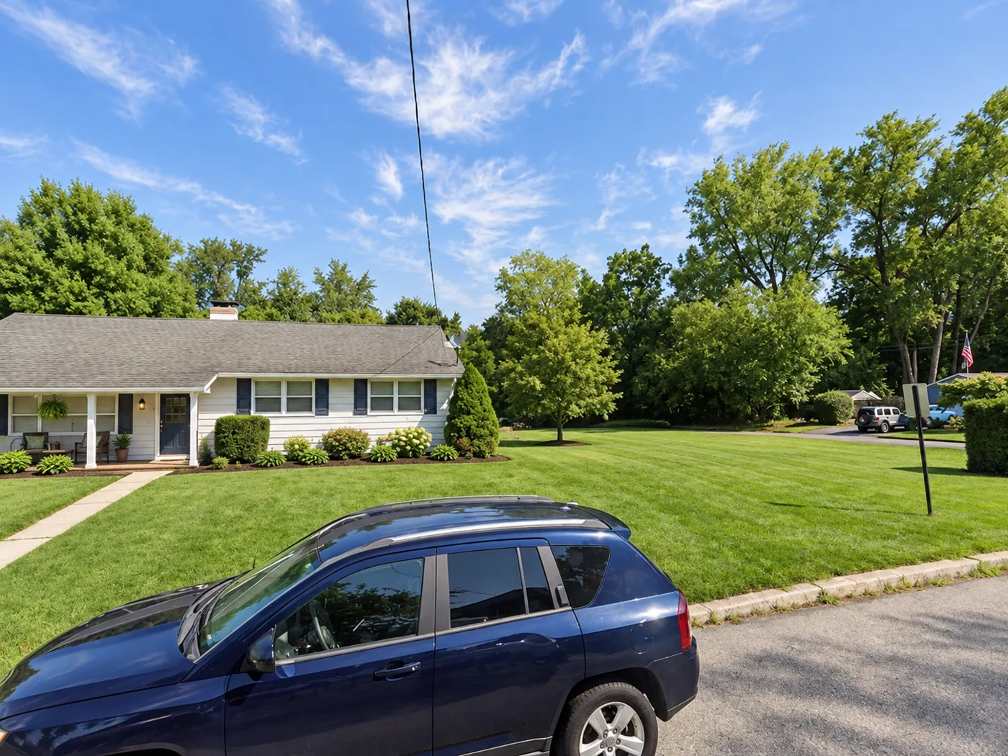
Economy conceptual exterior renovation for 150 Rockport Road
exterior
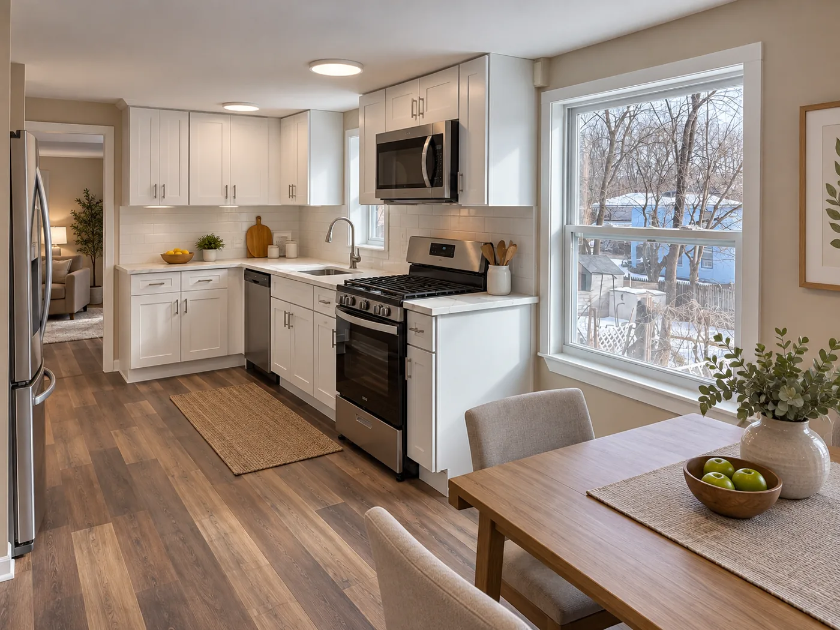
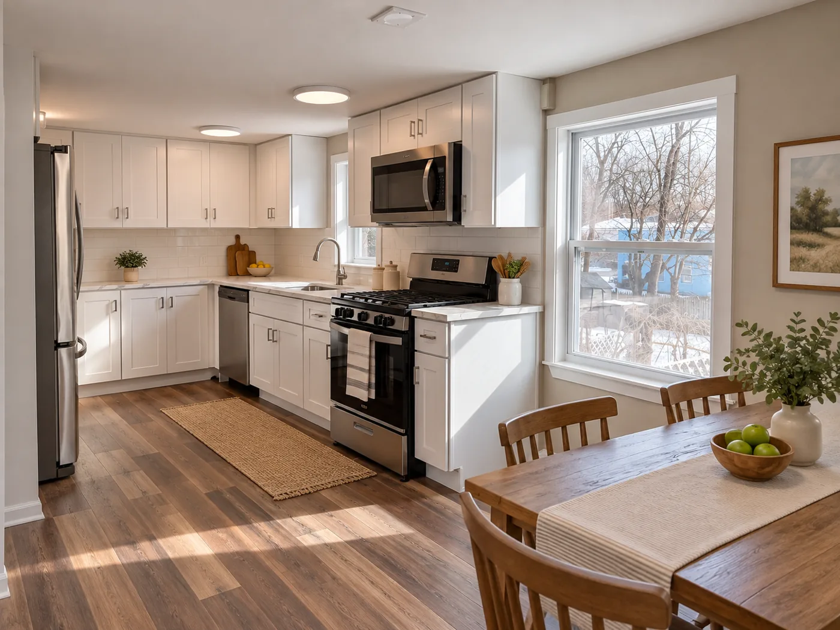
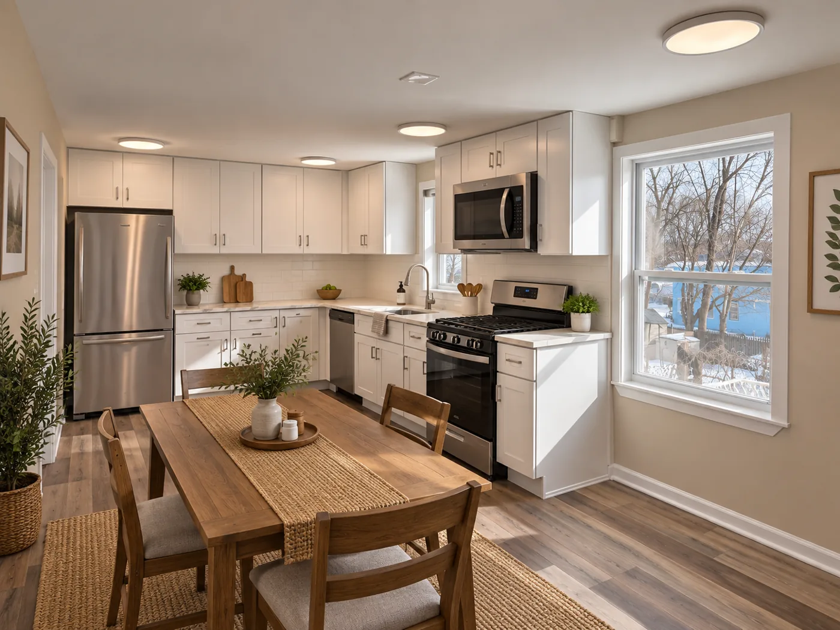
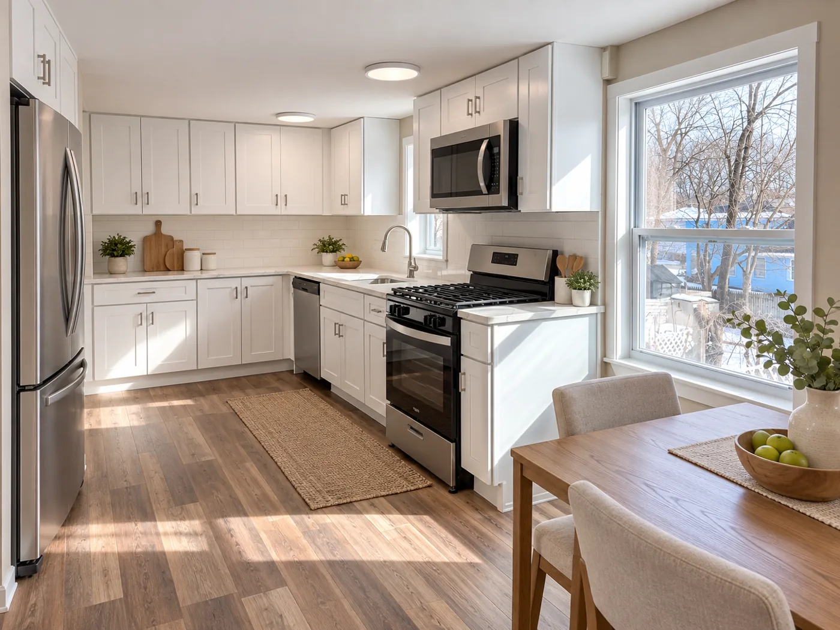
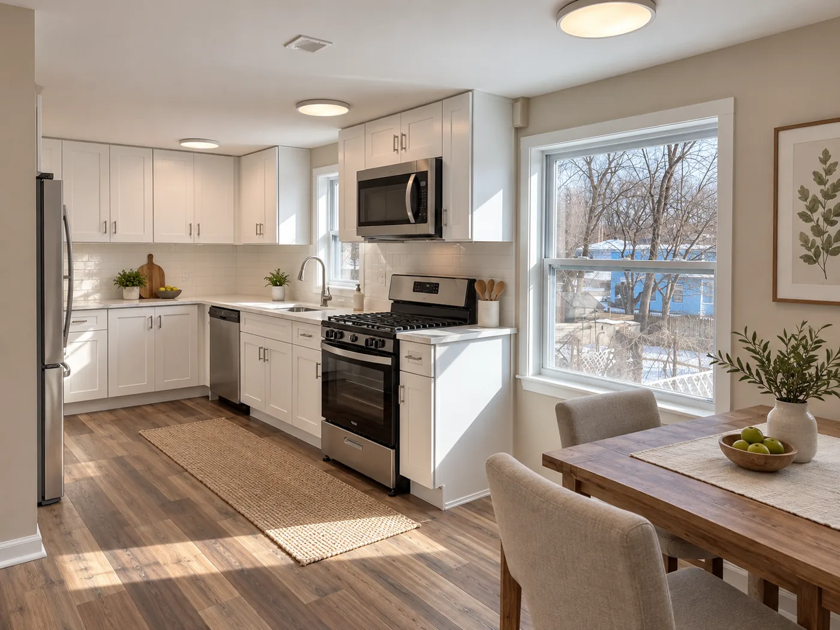
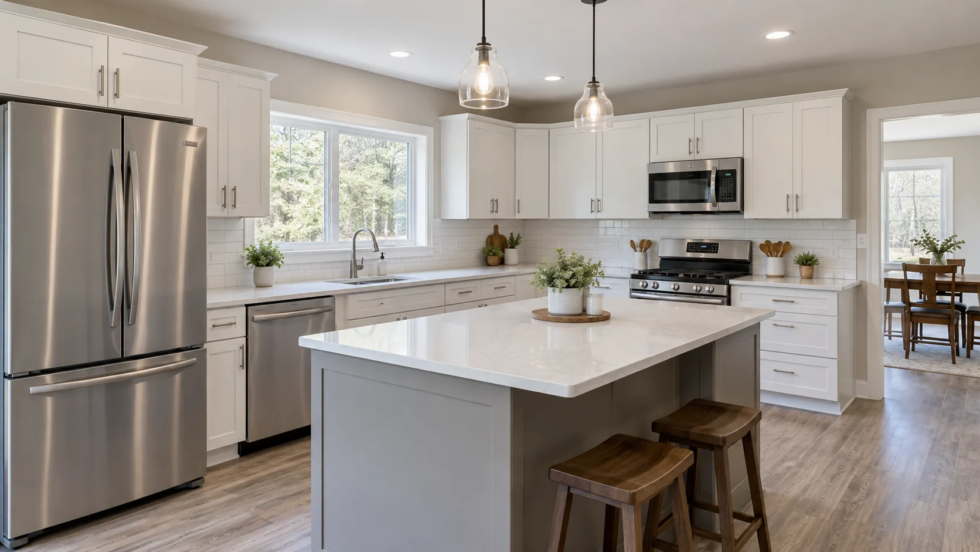
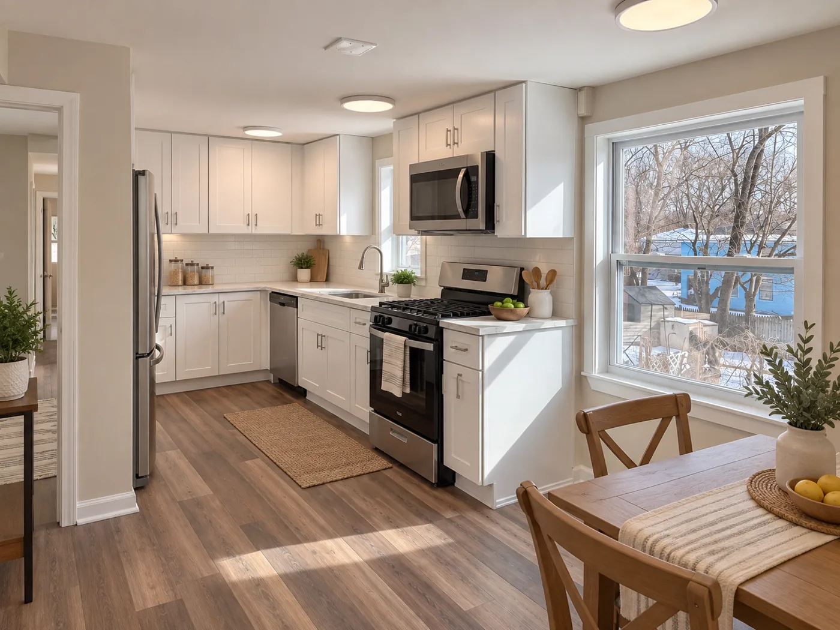
Economy conceptual kitchen renovation for 150 Rockport Road
kitchen
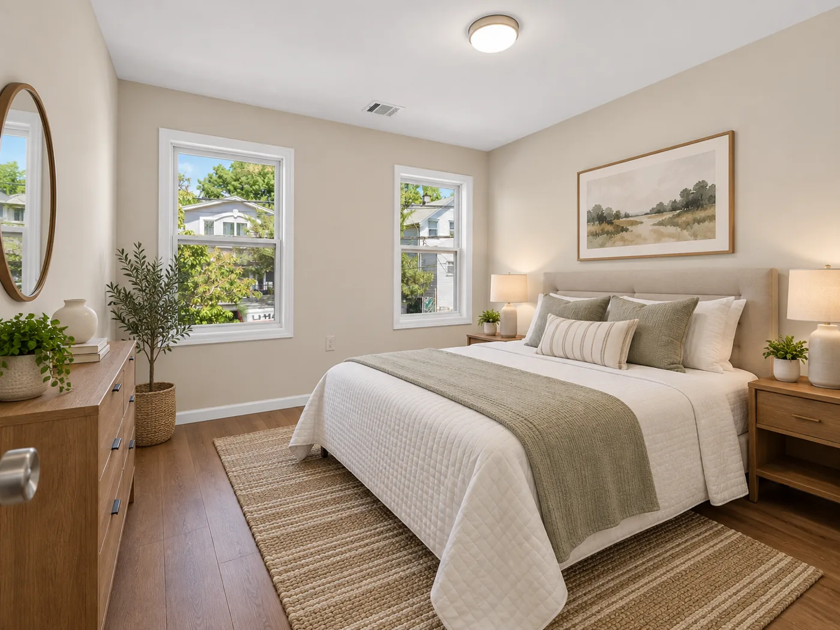
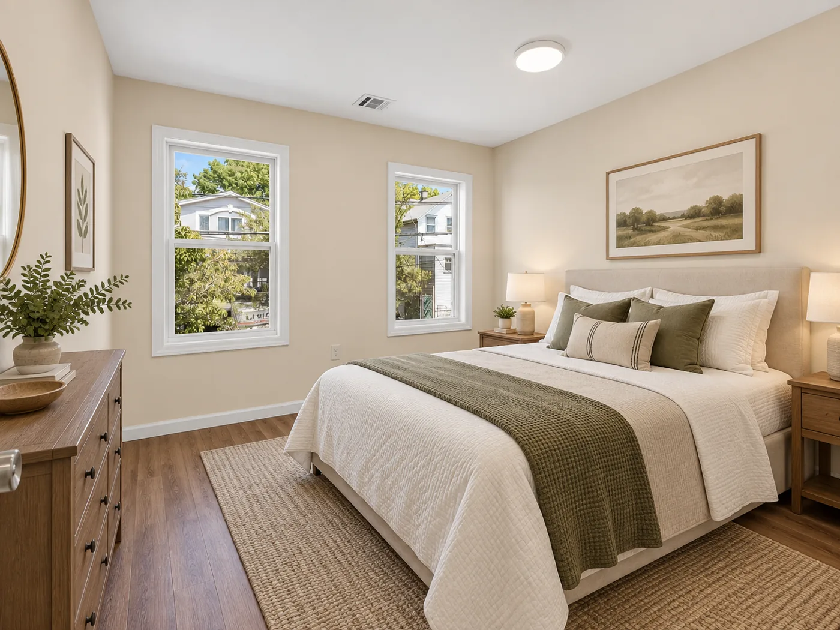
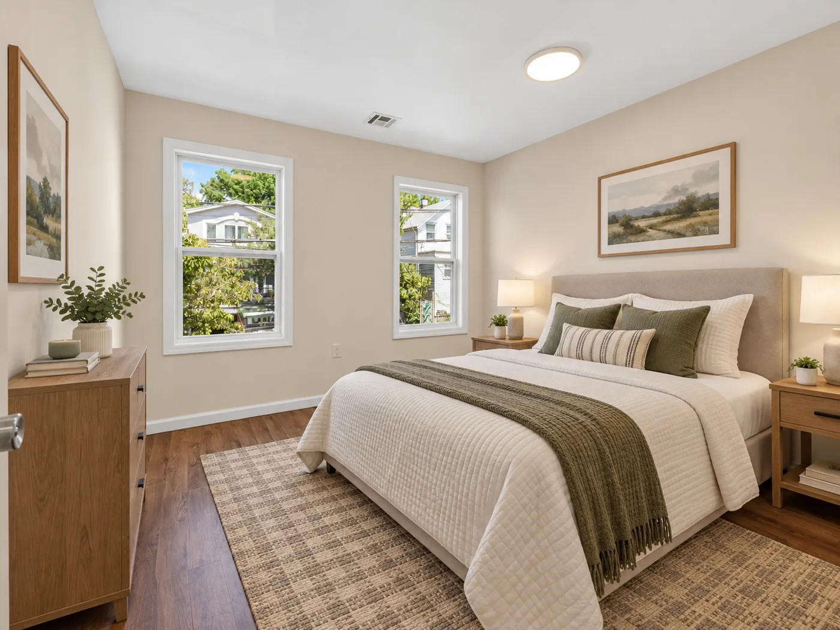
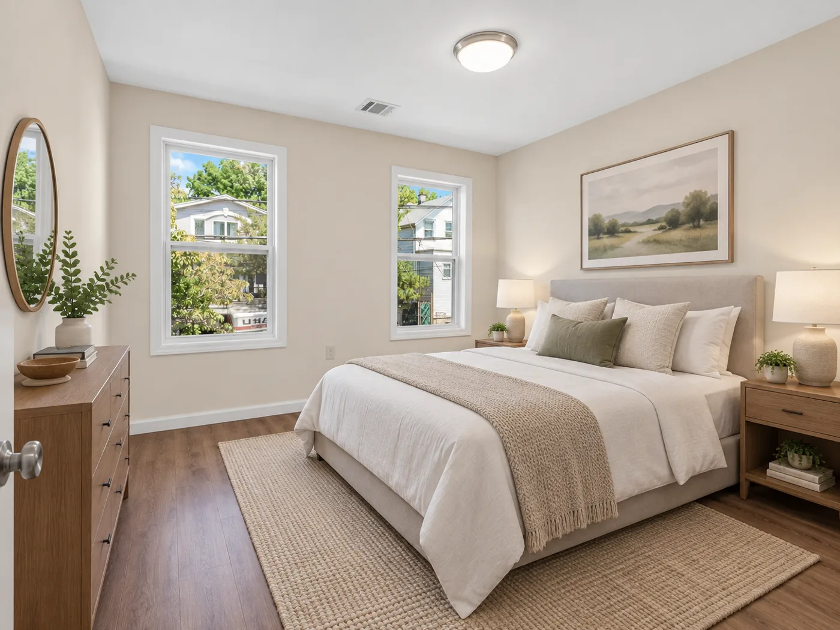
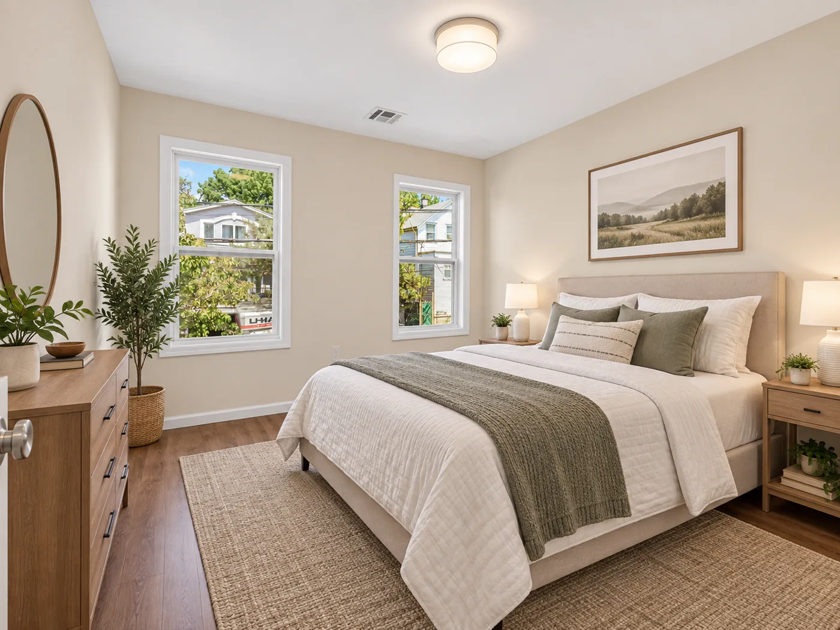
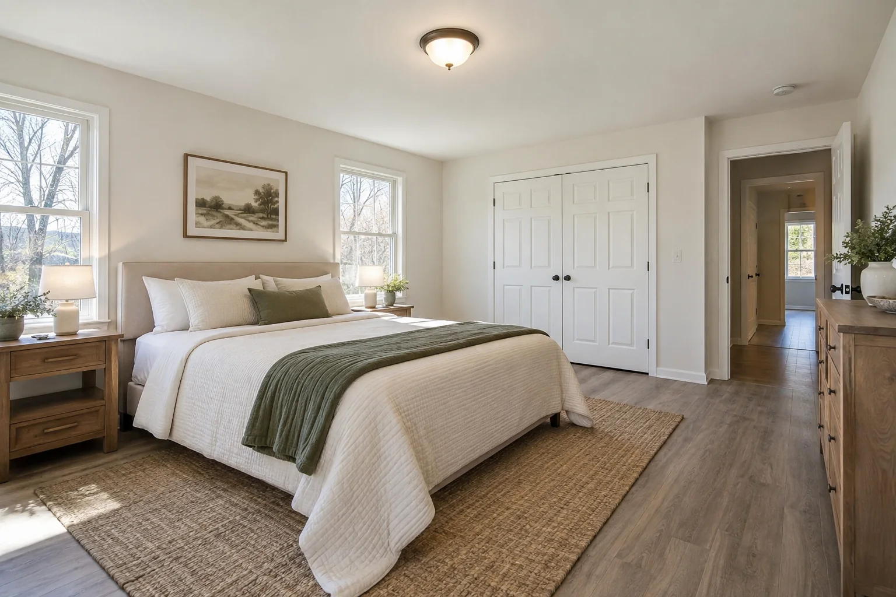
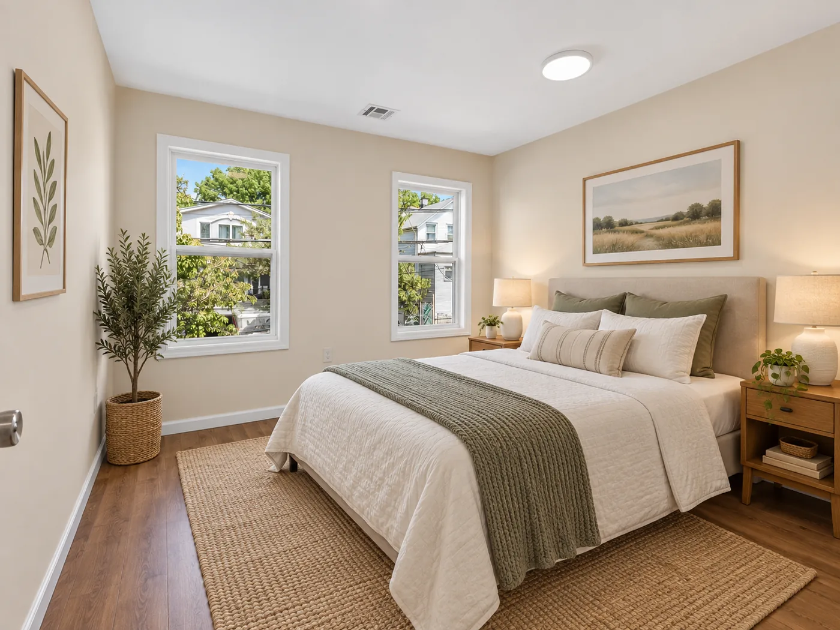
Economy conceptual bedroom renovation for 150 Rockport Road
bedroom
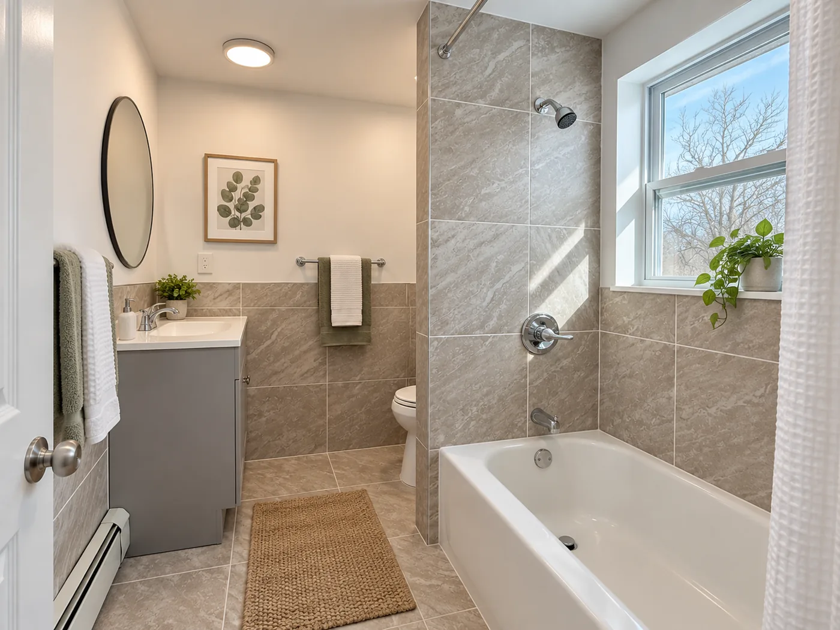
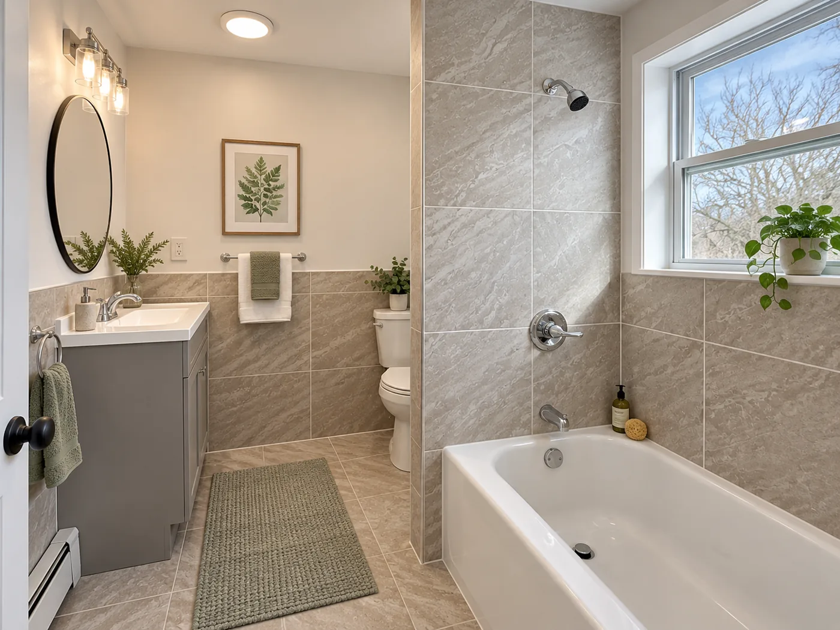
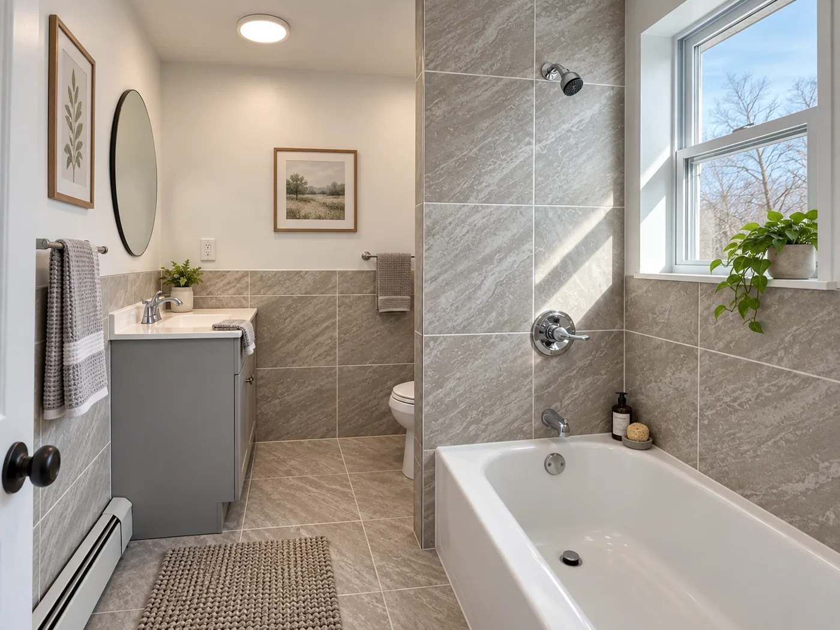
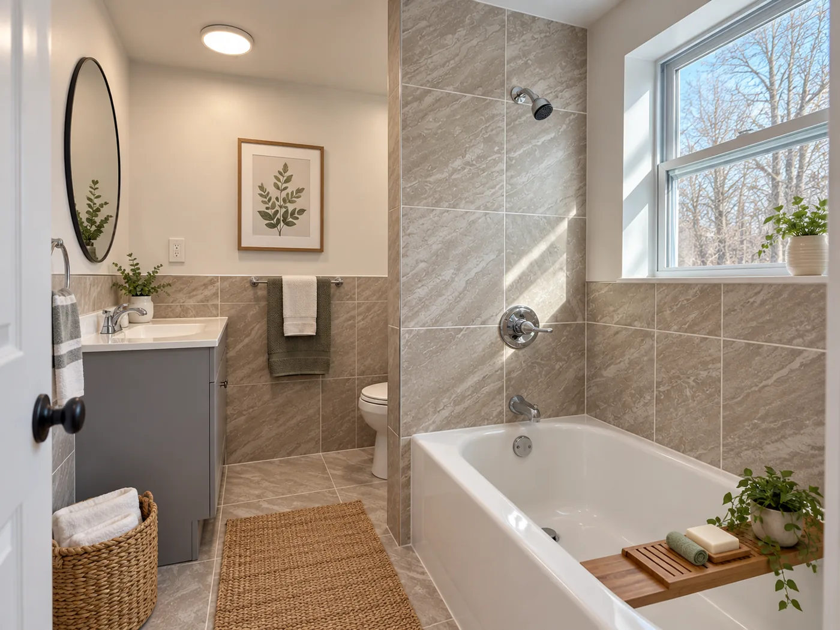
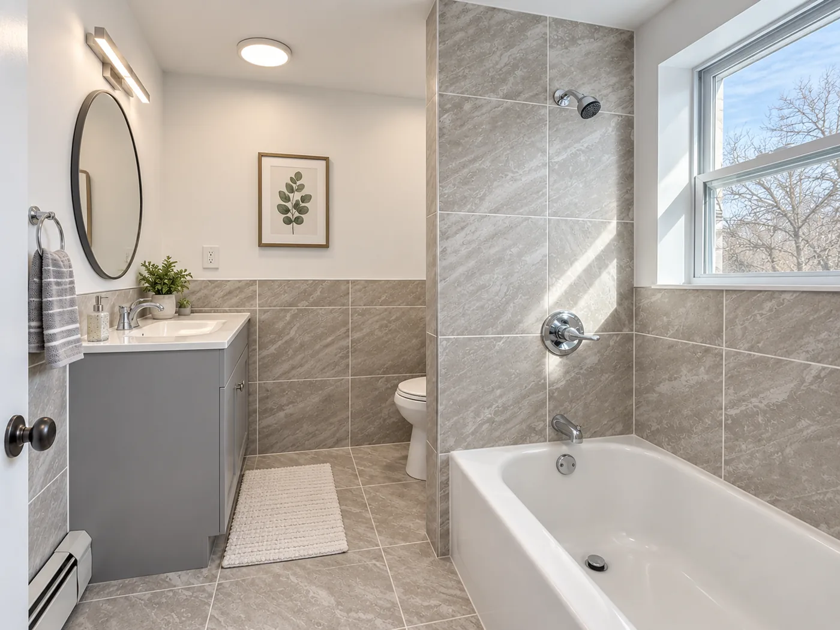
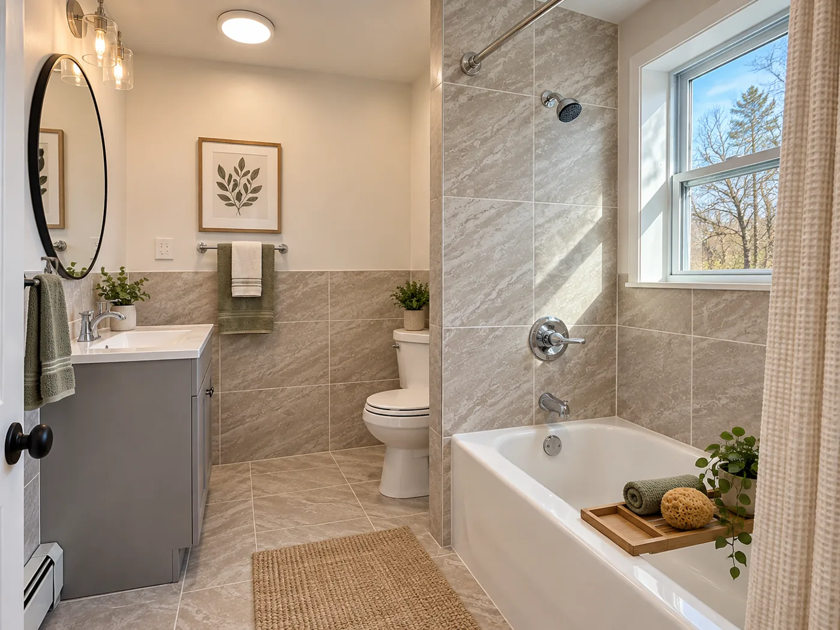
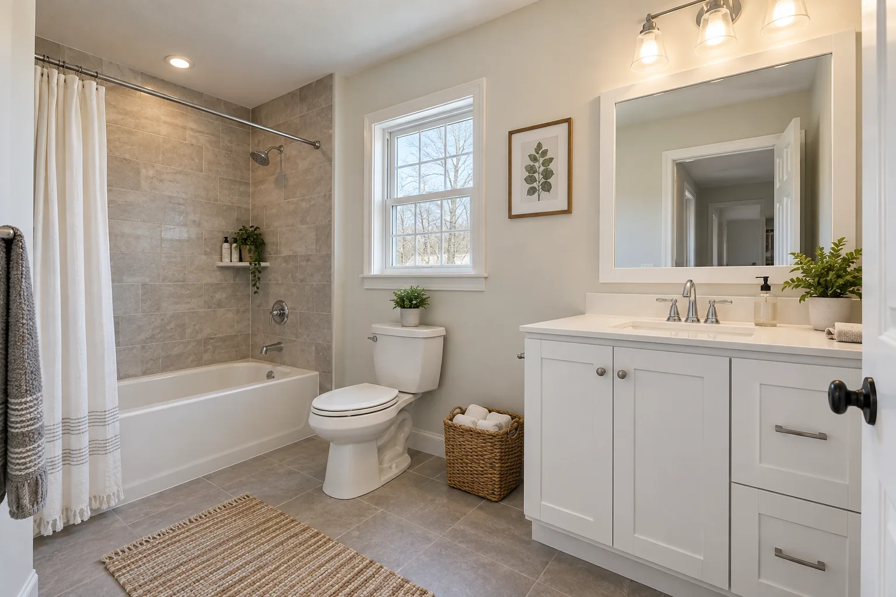
Economy conceptual bathroom renovation for 150 Rockport Road
bathroom

AI-generated conceptual renovation visualization. The exterior is representative because exact current imagery was unavailable; interior layouts and final appearance may vary.

Google Street View is substantially obstructed by trees and does not provide a usable view of the house. This AI-generated exterior concept is based on available property information and is not an actual property photograph.

Google Street View of 235 Parkside Avenue
Google Street View
Open full map ↗
PASSPohatcong Township

Single-family · 1,260 sq ft

235 Parkside Avenue

Auction Dec 7, 2026

Published upset
$231,000
Preliminary ARV
$389,000
Total project cost
$315,180
Property market difference
$73,820
Renovation IntelligenceEconomy future views
40% renovation intensity
Economy conceptual exterior renovation for 235 Parkside Avenue
exterior
Economy conceptual kitchen renovation for 235 Parkside Avenue
kitchen
Economy conceptual bedroom renovation for 235 Parkside Avenue
bedroom
Economy conceptual bathroom renovation for 235 Parkside Avenue
bathroom

AI-generated conceptual renovation visualization. The exterior preserves the available property reference; interior layouts and final appearance may vary.

Street imagery is provided by Google and may be dated or use the nearest available panorama. Use the full map link to verify the exact property.

Google Street View of 18 Hillcrest Drive
Google Street View
Open full map ↗
PASSLiberty Township

Single-family · 1,650 sq ft

18 Hillcrest Drive

Auction Dec 7, 2026

Published upset
$295,000
Preliminary ARV
$552,000
Total project cost
$435,310
Property market difference
$116,690
Renovation IntelligenceEconomy future views
65% renovation intensity
Economy conceptual exterior renovation for 18 Hillcrest Drive
exterior
Economy conceptual kitchen renovation for 18 Hillcrest Drive
kitchen
Economy conceptual bedroom renovation for 18 Hillcrest Drive
bedroom
Economy conceptual bathroom renovation for 18 Hillcrest Drive
bathroom

AI-generated conceptual renovation visualization. The exterior preserves the available property reference; interior layouts and final appearance may vary.

Street imagery is provided by Google and may be dated or use the nearest available panorama. Use the full map link to verify the exact property.

Google Street View of 672 Brass Castle Road
Google Street View
Open full map ↗
PASSWhite Township

Single-family · 1,548 sq ft

672 Brass Castle Road

Auction Dec 7, 2026

Published upset
$261,587
Preliminary ARV
$509,000
Total project cost
$403,757
Property market difference
$105,243
Renovation IntelligenceEconomy future views
75% renovation intensity
Economy conceptual exterior renovation for 672 Brass Castle Road
exterior
Economy conceptual kitchen renovation for 672 Brass Castle Road
kitchen
Economy conceptual bedroom renovation for 672 Brass Castle Road
bedroom
Economy conceptual bathroom renovation for 672 Brass Castle Road
bathroom

AI-generated conceptual renovation visualization. The exterior preserves the available property reference; interior layouts and final appearance may vary.

Street imagery is provided by Google and may be dated or use the nearest available panorama. Use the full map link to verify the exact property.

AI-generated exterior concept for 55 Millbrook Road
AI-generated exterior conceptStreet View obstructed
View actual location ↗
PASSBlairstown

Single-family · 1,575 sq ft

55 Millbrook Road

Auction Nov 2, 2026

Published upset
$238,100
Preliminary ARV
$555,000
Total project cost
$375,280
Property market difference
$179,720
Renovation IntelligenceEconomy future views
65% renovation intensity
Economy conceptual exterior renovation for 55 Millbrook Road
exterior
Economy conceptual kitchen renovation for 55 Millbrook Road
kitchen
Economy conceptual bedroom renovation for 55 Millbrook Road
bedroom
Economy conceptual bathroom renovation for 55 Millbrook Road
bathroom

AI-generated conceptual renovation visualization. The exterior preserves the available property reference; interior layouts and final appearance may vary.

Google Street View is substantially obstructed by the stone wall, terrain and trees. This AI-generated exterior concept is based on available property information and is not an actual property photograph.
Google Street View of 3 Lisa Court
Google Street View
Open full map ↗
PASSWhite Township

Single-family · 3,324 sq ft

3 Lisa Court

Auction Dec 7, 2026

Published upset
$204,041
Preliminary ARV
$784,000
Total project cost
$350,611
Property market difference
$433,389
Renovation IntelligenceEconomy future views
25% renovation intensity
Economy conceptual exterior renovation for 3 Lisa Court
exterior
Economy conceptual kitchen renovation for 3 Lisa Court
kitchen
Economy conceptual bedroom renovation for 3 Lisa Court
bedroom
Economy conceptual bathroom renovation for 3 Lisa Court
bathroom

AI-generated conceptual renovation visualization. The exterior preserves the available property reference; interior layouts and final appearance may vary.

Street imagery is provided by Google and may be dated or use the nearest available panorama. Use the full map link to verify the exact property.

AI-generated exterior concept for 13 Cobblewood Road
AI-generated exterior conceptStreet View unavailable
View actual location ↗
PASSBlairstown Township

Single-family · 1,777 sq ft

13 Cobblewood Road

Auction Dec 7, 2026

Published upset
$284,007
Preliminary ARV
$572,000
Total project cost
$432,057
Property market difference
$139,943
Renovation IntelligenceEconomy future views
65% renovation intensity
Economy conceptual exterior renovation for 13 Cobblewood Road
exterior
Economy conceptual kitchen renovation for 13 Cobblewood Road
kitchen
Economy conceptual bedroom renovation for 13 Cobblewood Road
bedroom
Economy conceptual bathroom renovation for 13 Cobblewood Road
bathroom

AI-generated conceptual renovation visualization. The exterior is representative because exact current imagery was unavailable; interior layouts and final appearance may vary.

Google Street View is unavailable for this property. This AI-generated exterior concept is based on available property information and is not an actual property photograph.
Verified inputs

Sheriff number, sale date, block/lot, address, municipality and upset amount come from the official county listing.

Renovation Intelligence

Available photographs and their dates establish one overall property-condition percentage. Budget equals living area × renovation intensity × selected package rate.

Automatic rule

Economy screening publishes PASS at 30% or more. Sold, bankruptcy, cancelled and withdrawn records never publish.